
Ronald Chang Architecture
Los Angeles residential architecture
Custom homes, ADUs, and remodels in Los Angeles.
Ronald Chang guides projects from concept and working drawings through permitting and construction.
Explore selected work- Practice
- Sole proprietor
- Licensed
- Since 1987
- Range
- Traditional to modern
One architect, the full path
An advocate from the first idea to the work on site.
Ronald works with clients from conception through drawings, permits, contractor coordination, and construction decisions.
Every project is shaped around the site, the client's priorities, and the way the finished space needs to work. Ronald collaborates with engineers, interior designers, and contractors as the project requires.
See the architectural processSelected work
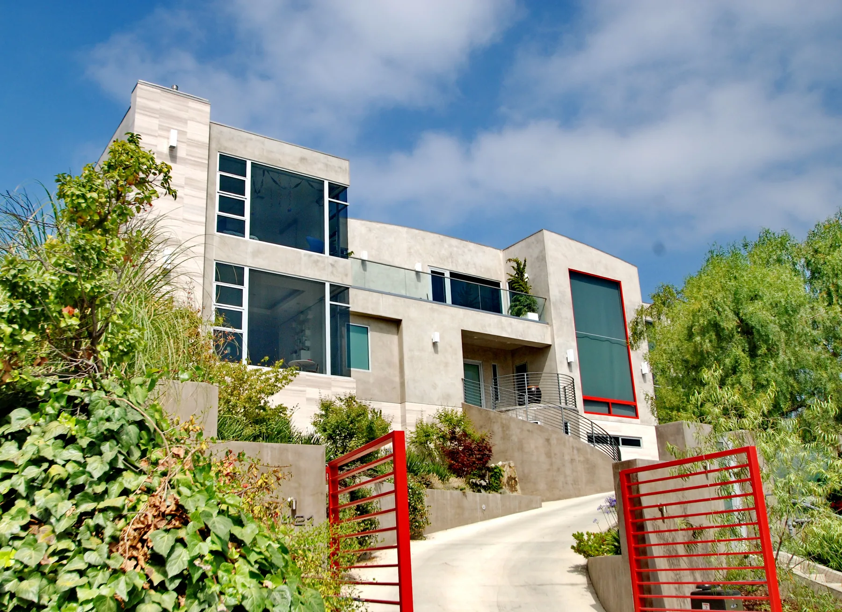
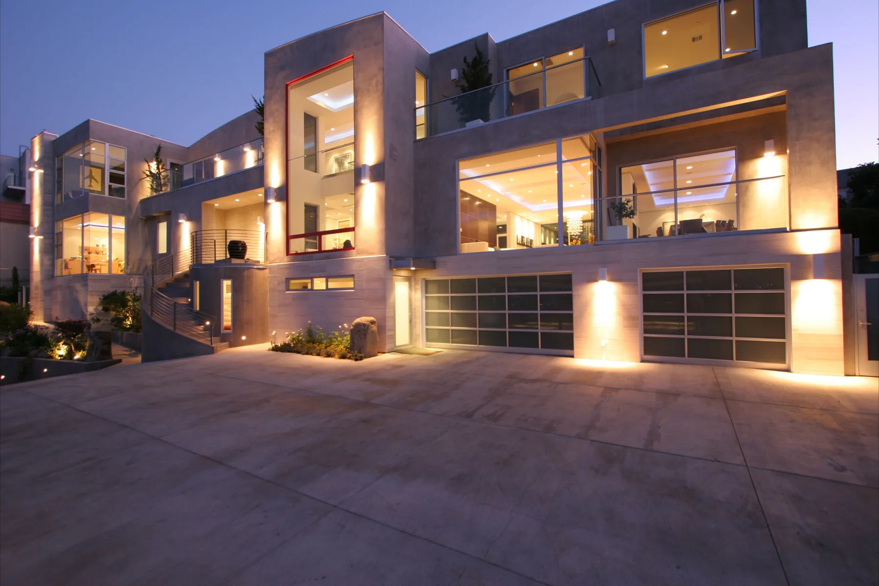
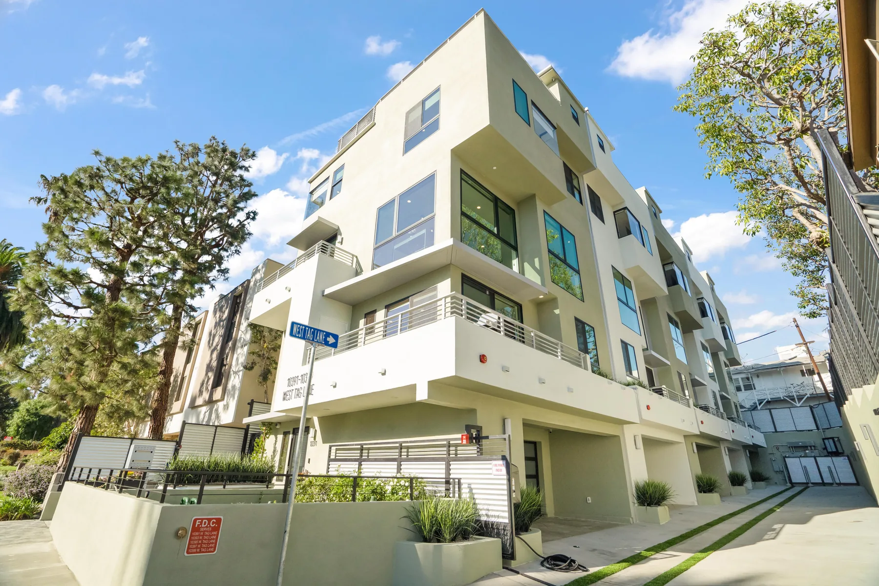
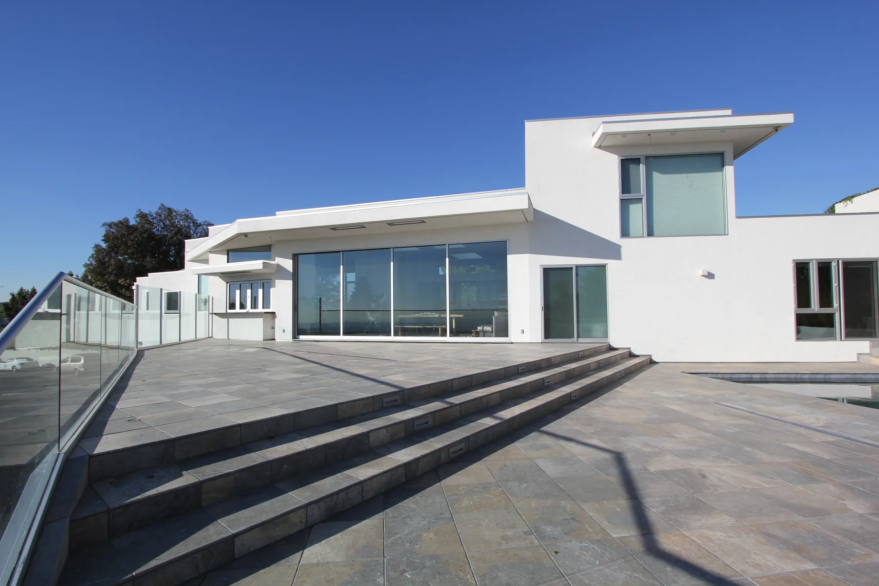
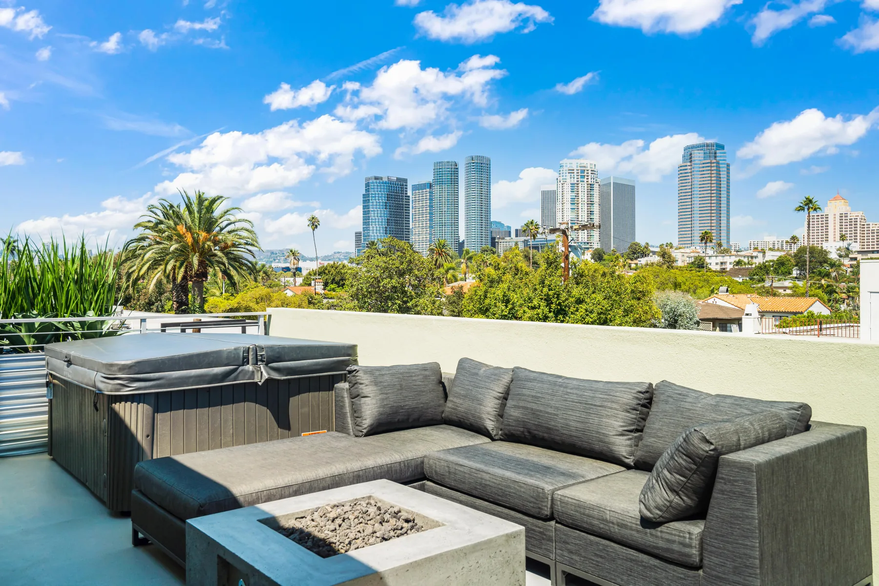
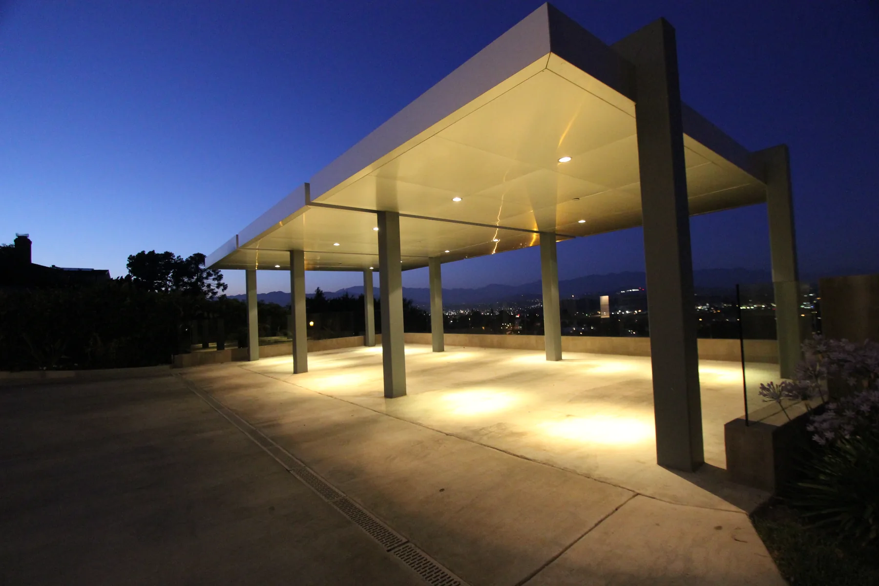
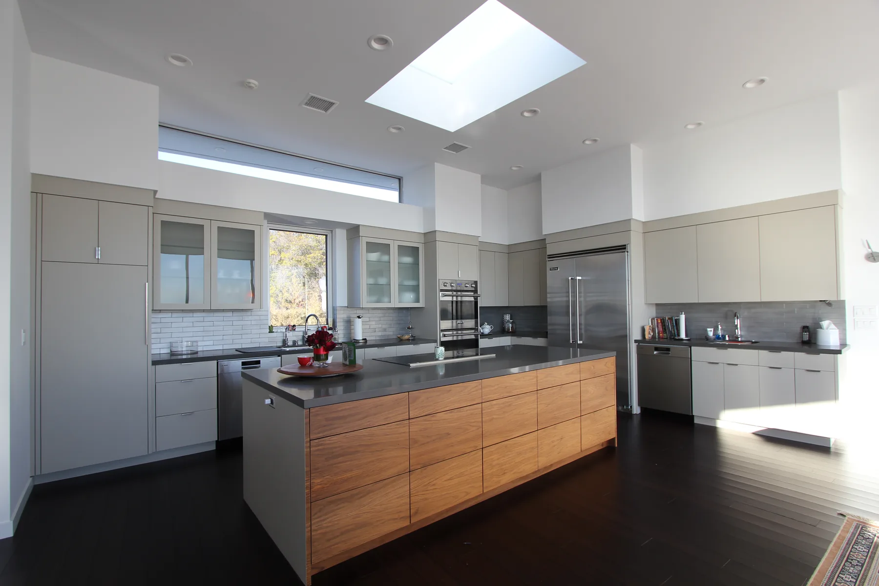
Residential work across Los Angeles.
From custom homes and hillside additions to small-lot multifamily, the portfolio moves between traditional and modern architecture.
No projects are shown in this category.
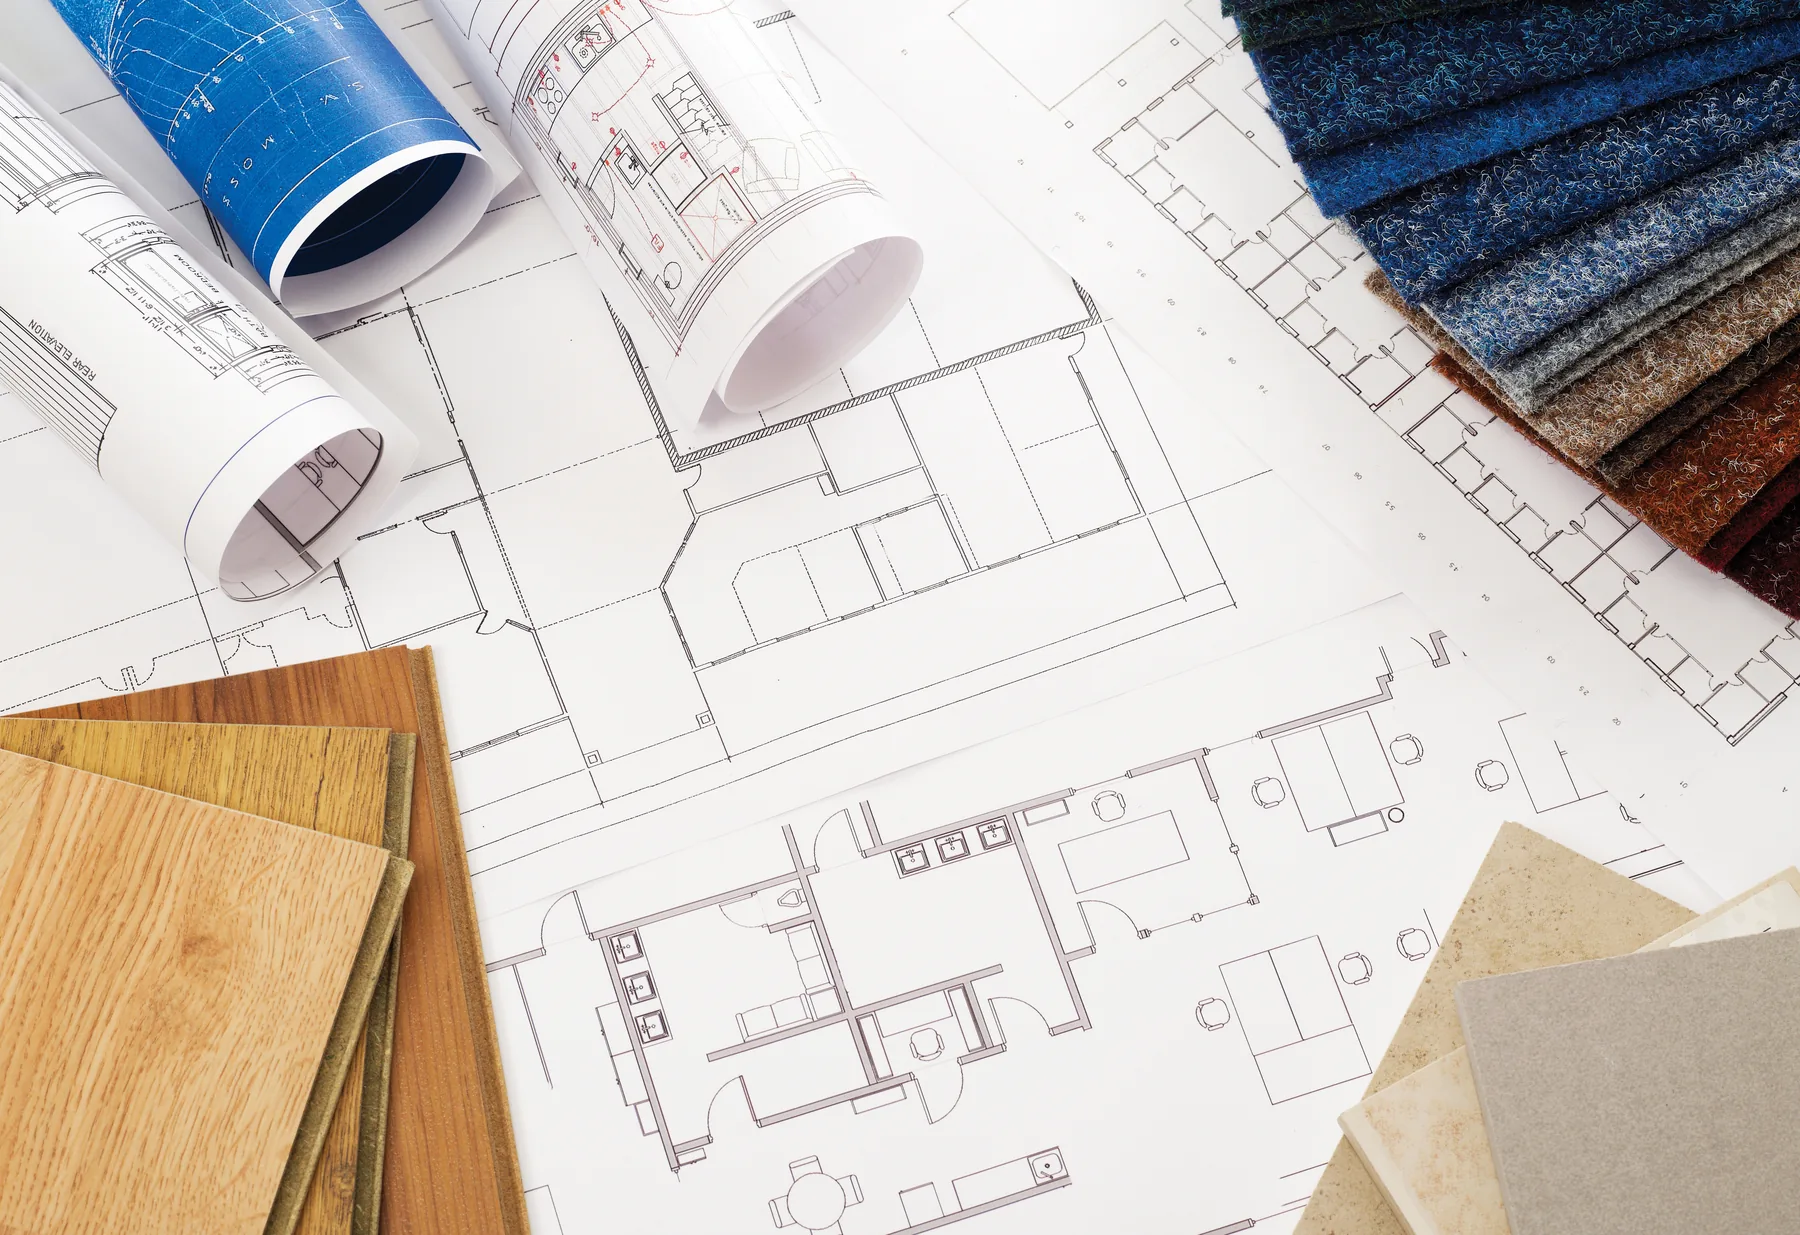 From site questions to buildable drawings
How a project moves
A clear sequence, carried by one architect.
Ronald acts as the client's advocate through approvals, contractor conversations, and the decisions that connect a design to construction.
- 01
Concept and schematic design
Explore the site, needs, and ideas. Ronald presents multiple options for review and approval.
- 02
Design development
Resolve the chosen direction and develop the architecture before working drawings begin.
- 03
Drawings and permitting
Prepare construction and permit drawings, then navigate the building approval process.
- 04
Bid and construction
Coordinate with contractors and, when selected, continue with architectural construction administration.
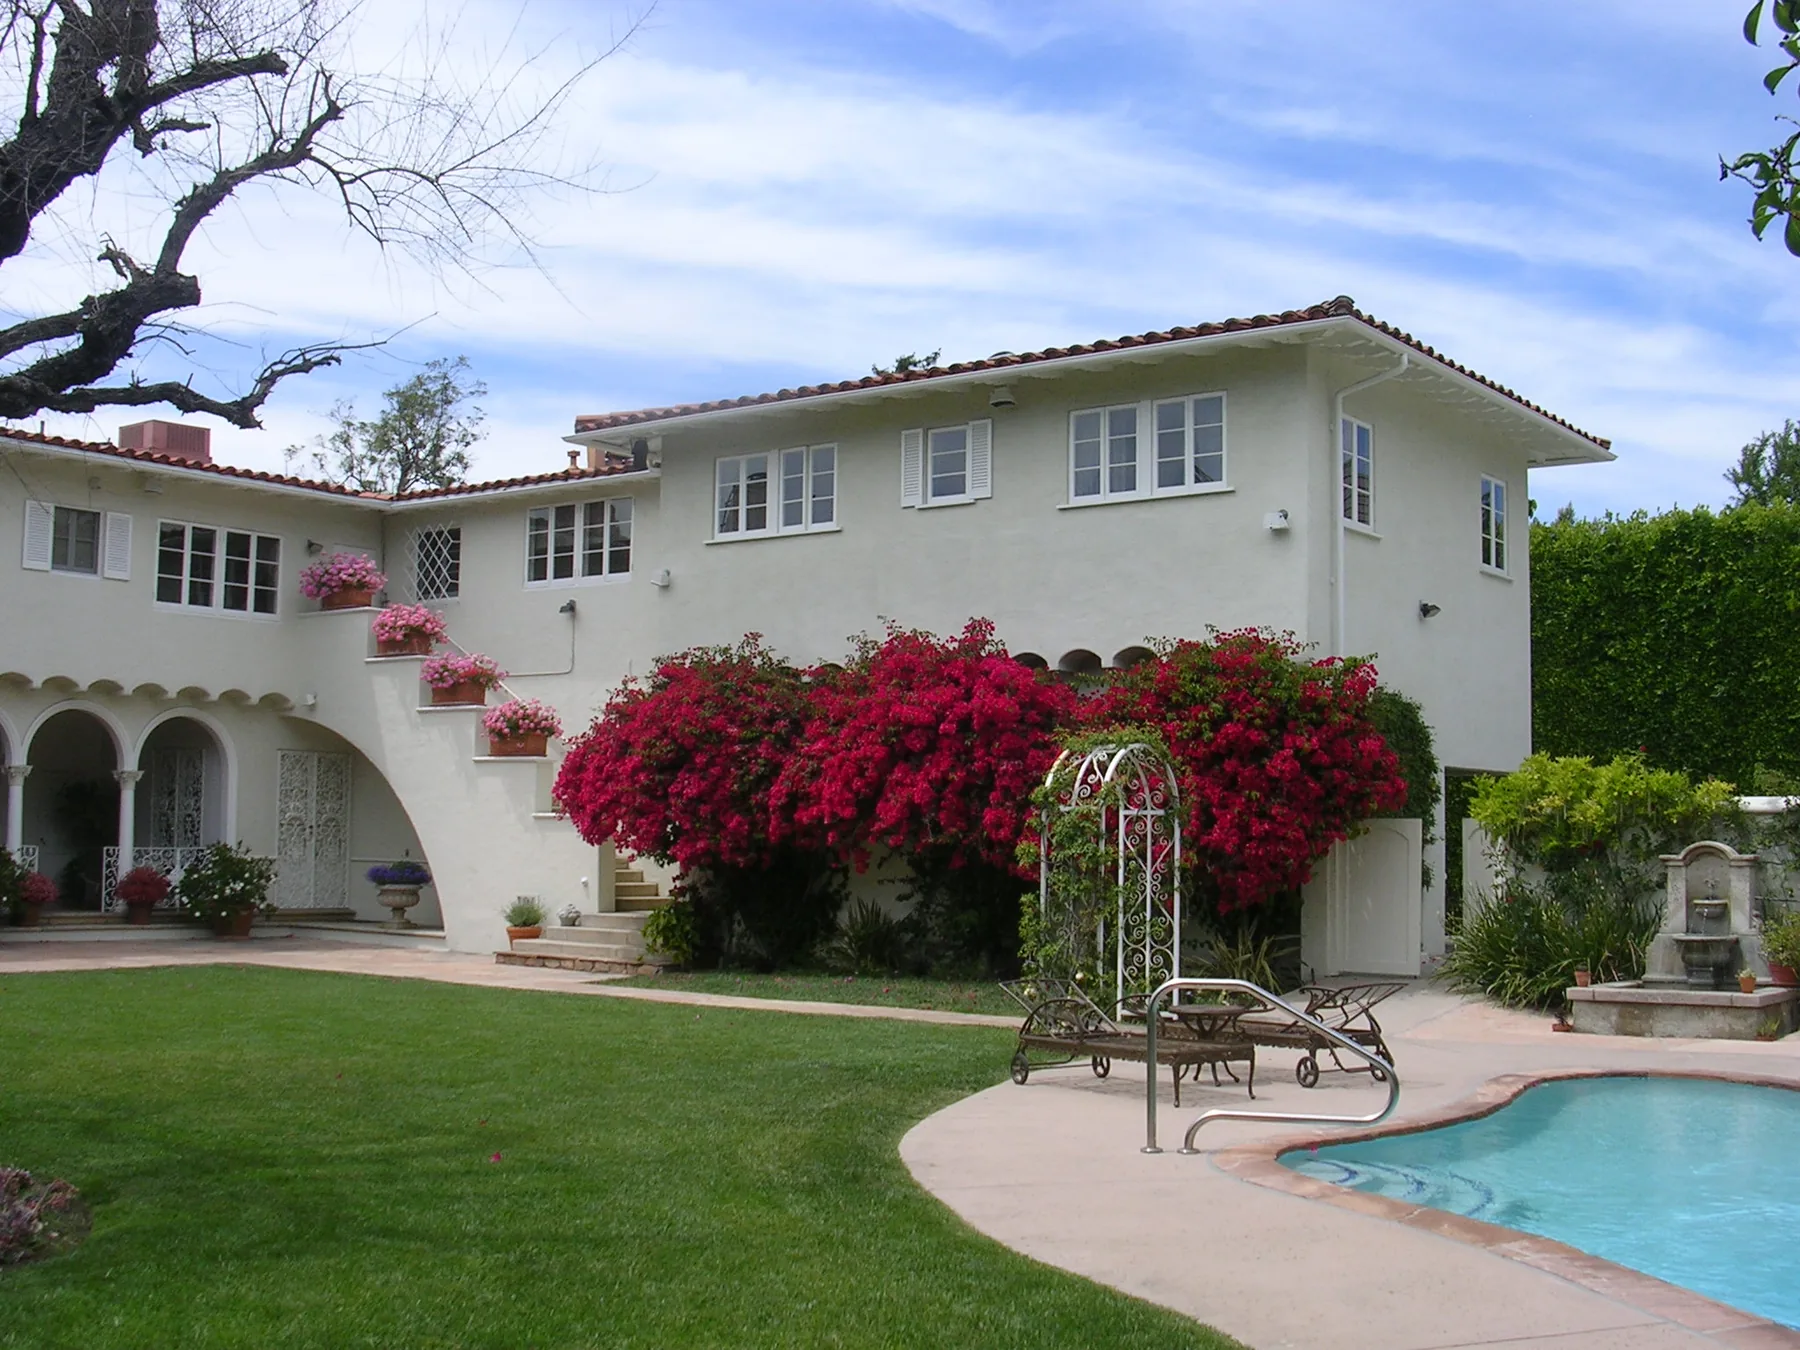
Design range
Traditional context. Modern living.
Ronald works across traditional, historic, and contemporary styles. The architecture starts with the client, the site, and what the project needs to become.
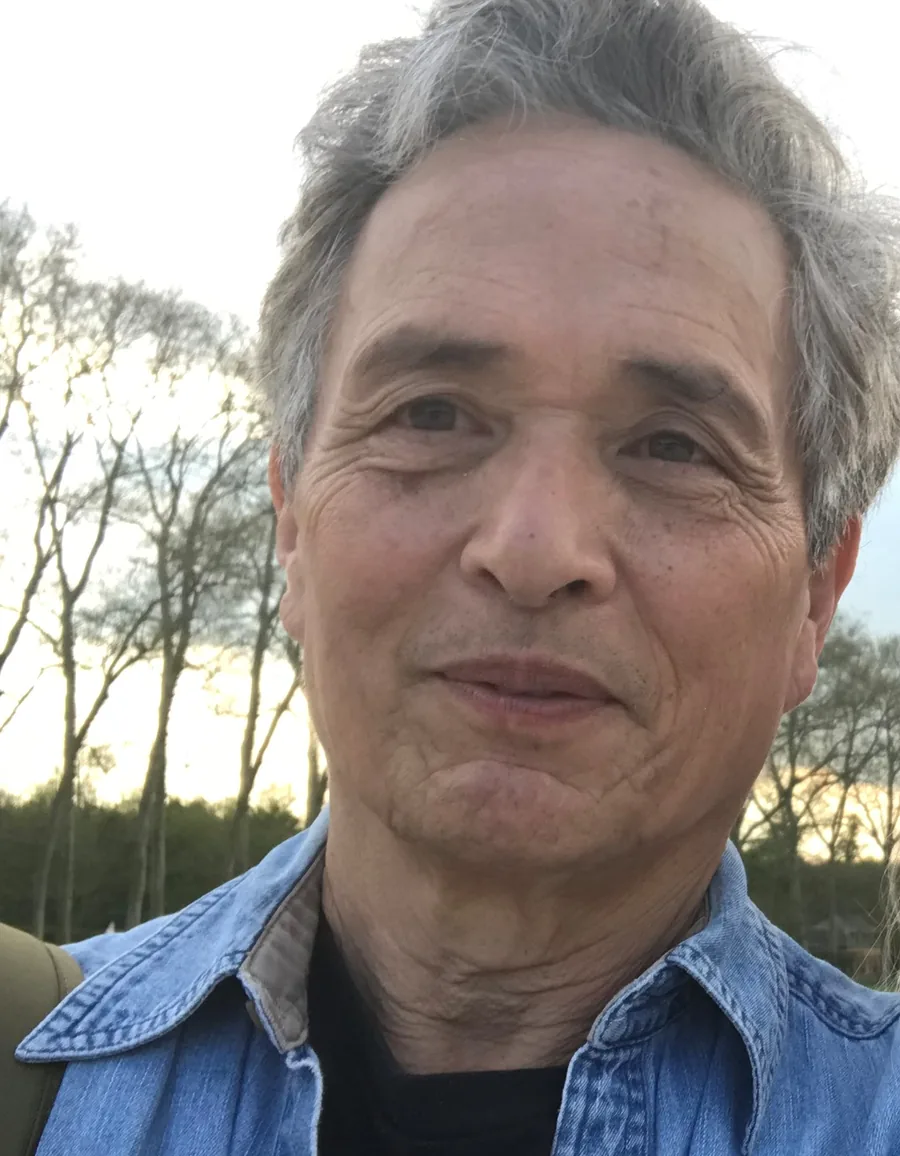
Ronald Chang
Licensed California architect
Sole proprietor
Start with the site and the idea
Plan the first project conversation.
Share the property, the project type, what needs to change, and any ideas you already have. Early sketches and photos can help, but they are not required to begin.
Project types
New homes, ADUs, remodels, additions, multifamily, and small-lot projects
Published service areas
Westside, Pacific Palisades, Hancock Park, Sherman Oaks, and Altadena
Phone
310 709-3805
Email
rcstudio88@gmail.com